Reports Bengaluru

Inside a Quietlist Buyer’s Report

Prestige
Raintree Park.

Lake-facing. But which home?

Tower 15’s east-entry homes have west-facing living rooms. The opposite pair looks inward, with morning-facing living spaces. See how the plans change your shortlist.

A real project. Its actual filed plans and documents.

Find your place in the project18 towers
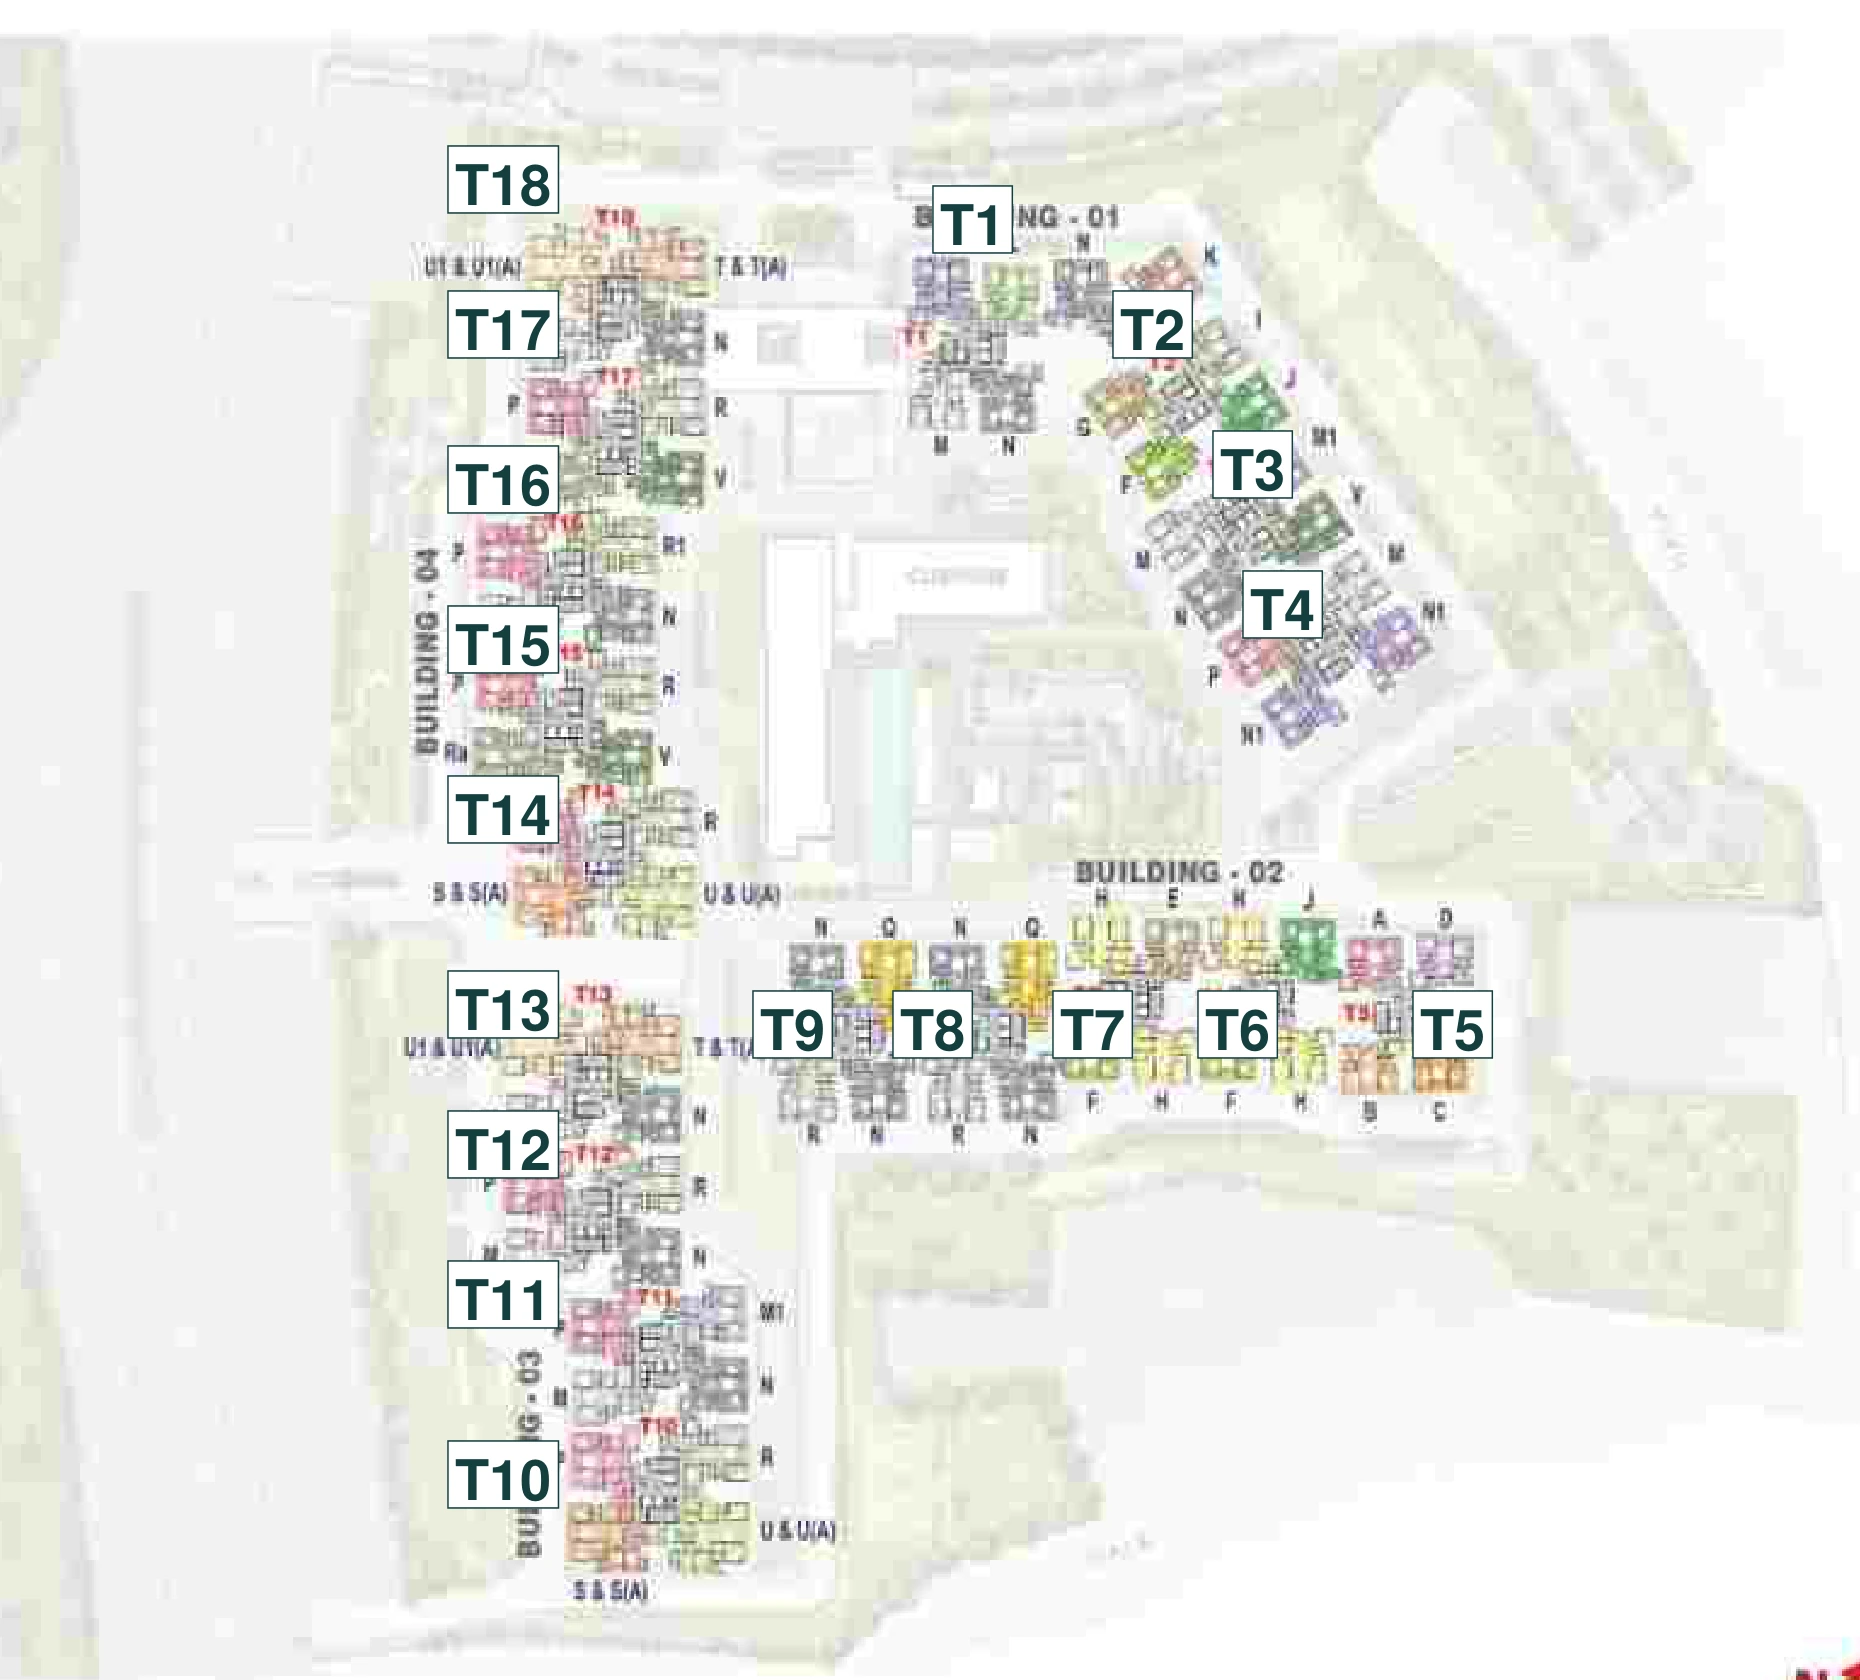
Raintree Park plan locating the western row of towers beside Varthur Road and the inland towers around the courtyard
Brochure plan · Report p. 3North ↗

One lake edge. Many different homes.
Tower, side and floor all change the choice.

Varthur Road · Whitefield, Bengaluru26-page illustrated reportRead on 14 September 2026

The difference is in the details

A better shortlist starts with the plan.

Three findings from the report. The home to consider, the trade-off to weigh, and the evidence you can inspect.

01 The direction you live with

East at the entrance.
West in the living room.

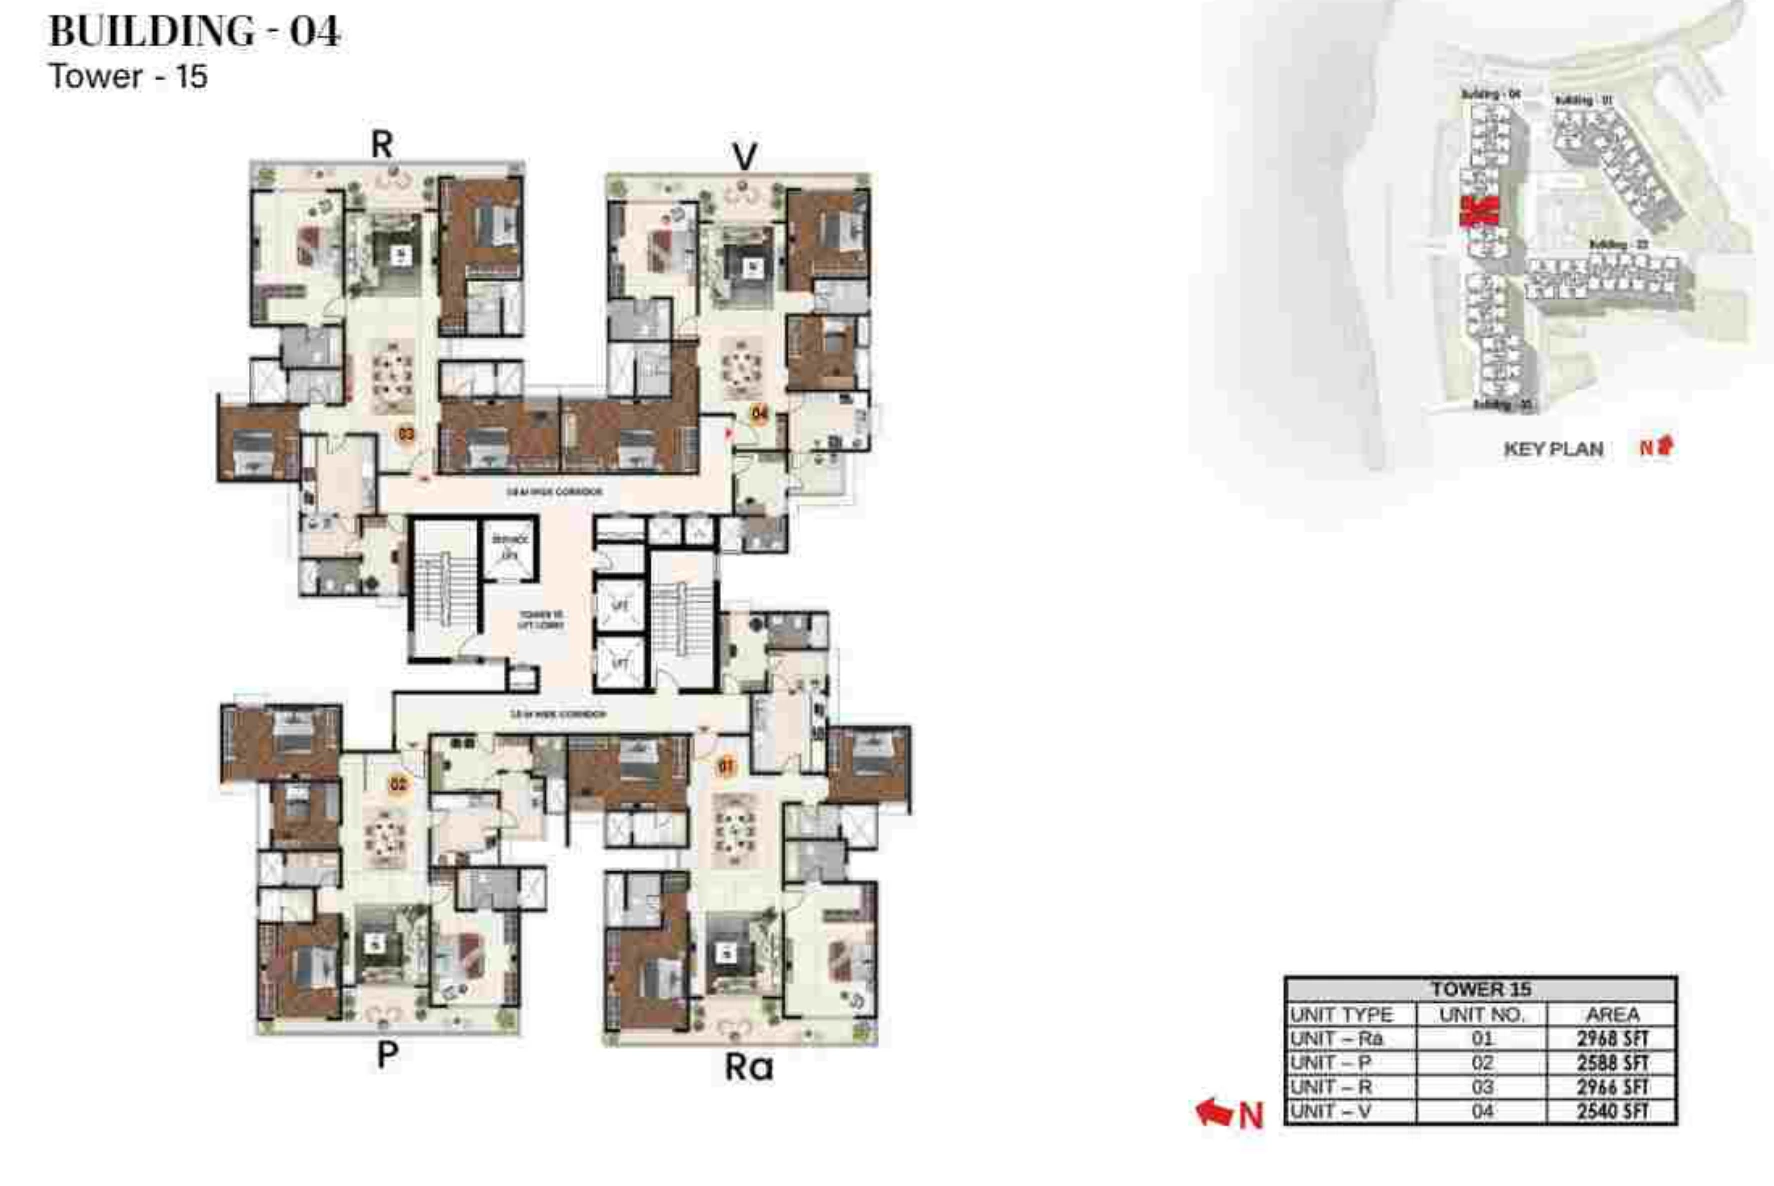
In Towers 15 and 17, homes 01 and 02 have broadly east-facing entrances and west-facing living balconies towards the lake, across Varthur Road. Homes 03 and 04 face inward instead.

Our buying read

Start with T15 or T17, home 01 (Ra), for a large four-bedroom with lake-side living. Compare home 03 (R) for morning-facing living spaces and almost the same carpet area. The lake side brings afternoon sun and a closer relationship to the road.

Brochure site and tower plans, pp. 9, 41 & 43.
Full comparison: report pp. 8–9.
See the facing alternatives
Tower 15 plan showing Ra and P below the corridor, R and V above, with the north arrow pointing left

01 · Ra

Lake-side living.
Afternoon sun.

About 1,853 sq ft carpet. East-facing entrance, with the main living frontage facing west.

03 · R

Inward living.
Morning exposure.

About 1,852 sq ft carpet. The meaningful difference is the outlook and direction, rather than that one square foot.

Directions are broad compass sectors. The filing does not establish the exact view from an offered floor.
02 The floor-specific difference

On floor 19, a bedroom
disappears from this plan.

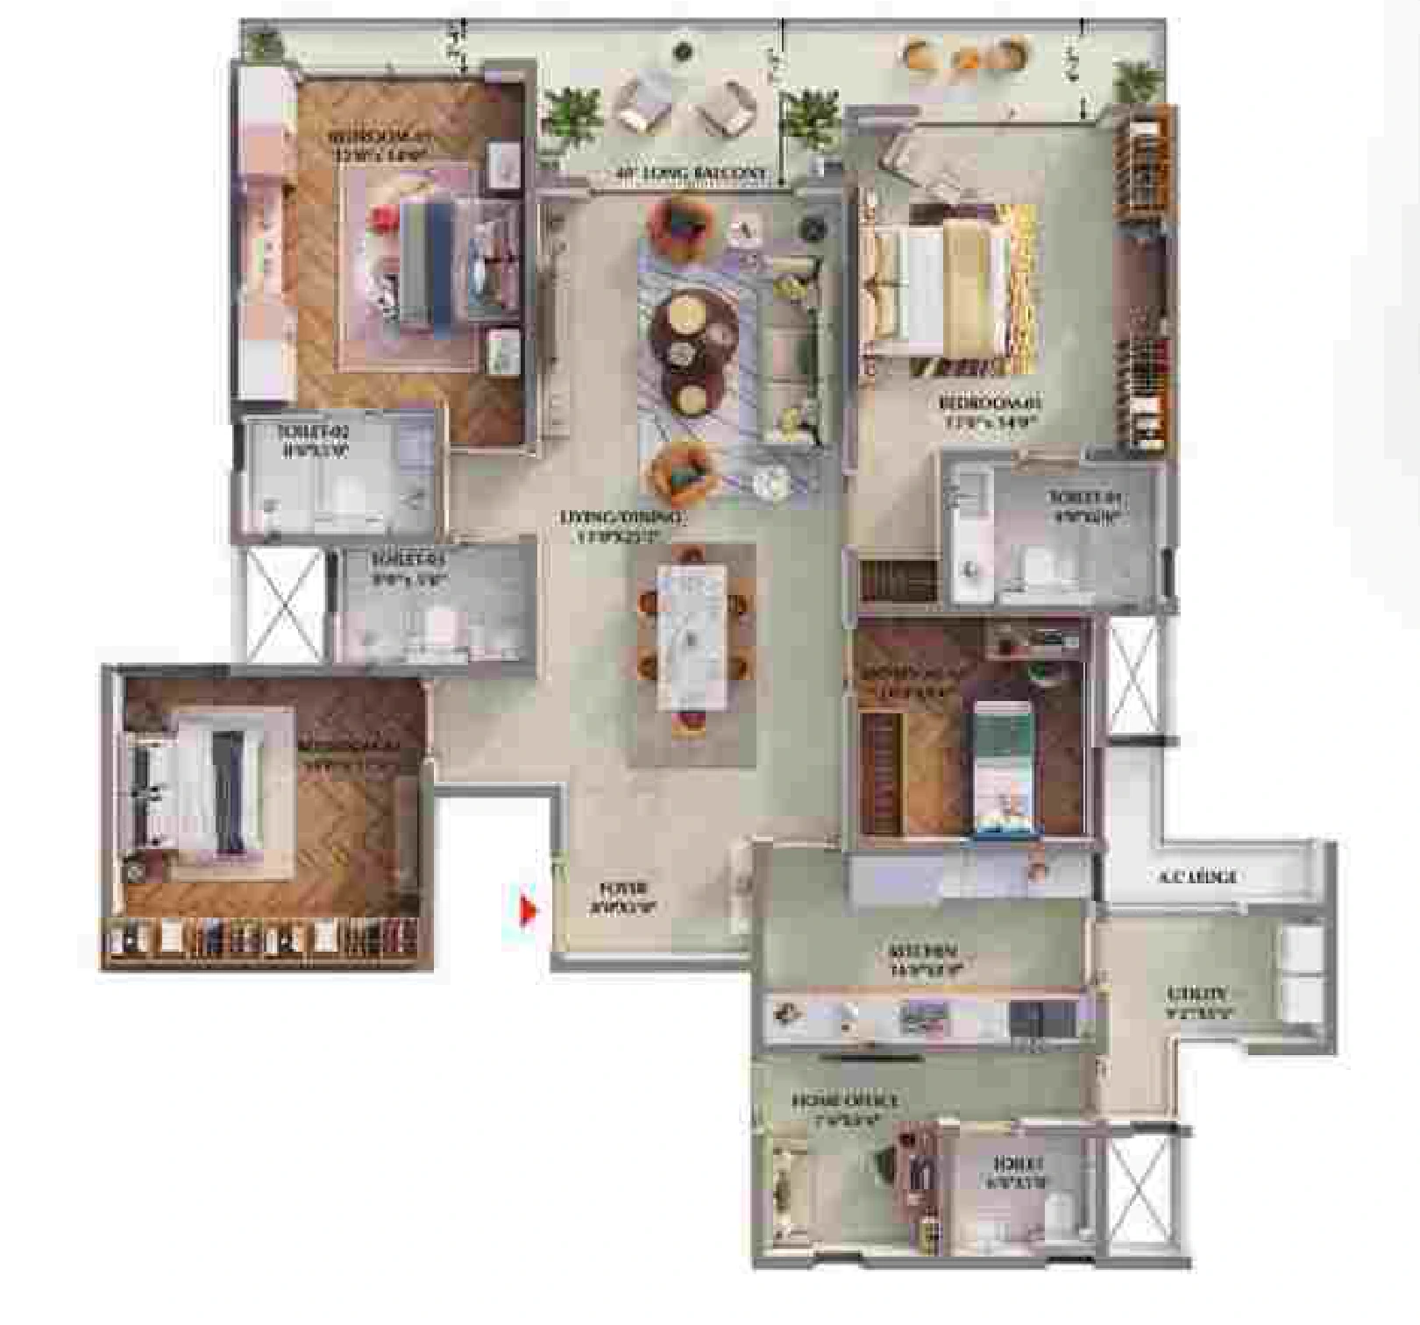
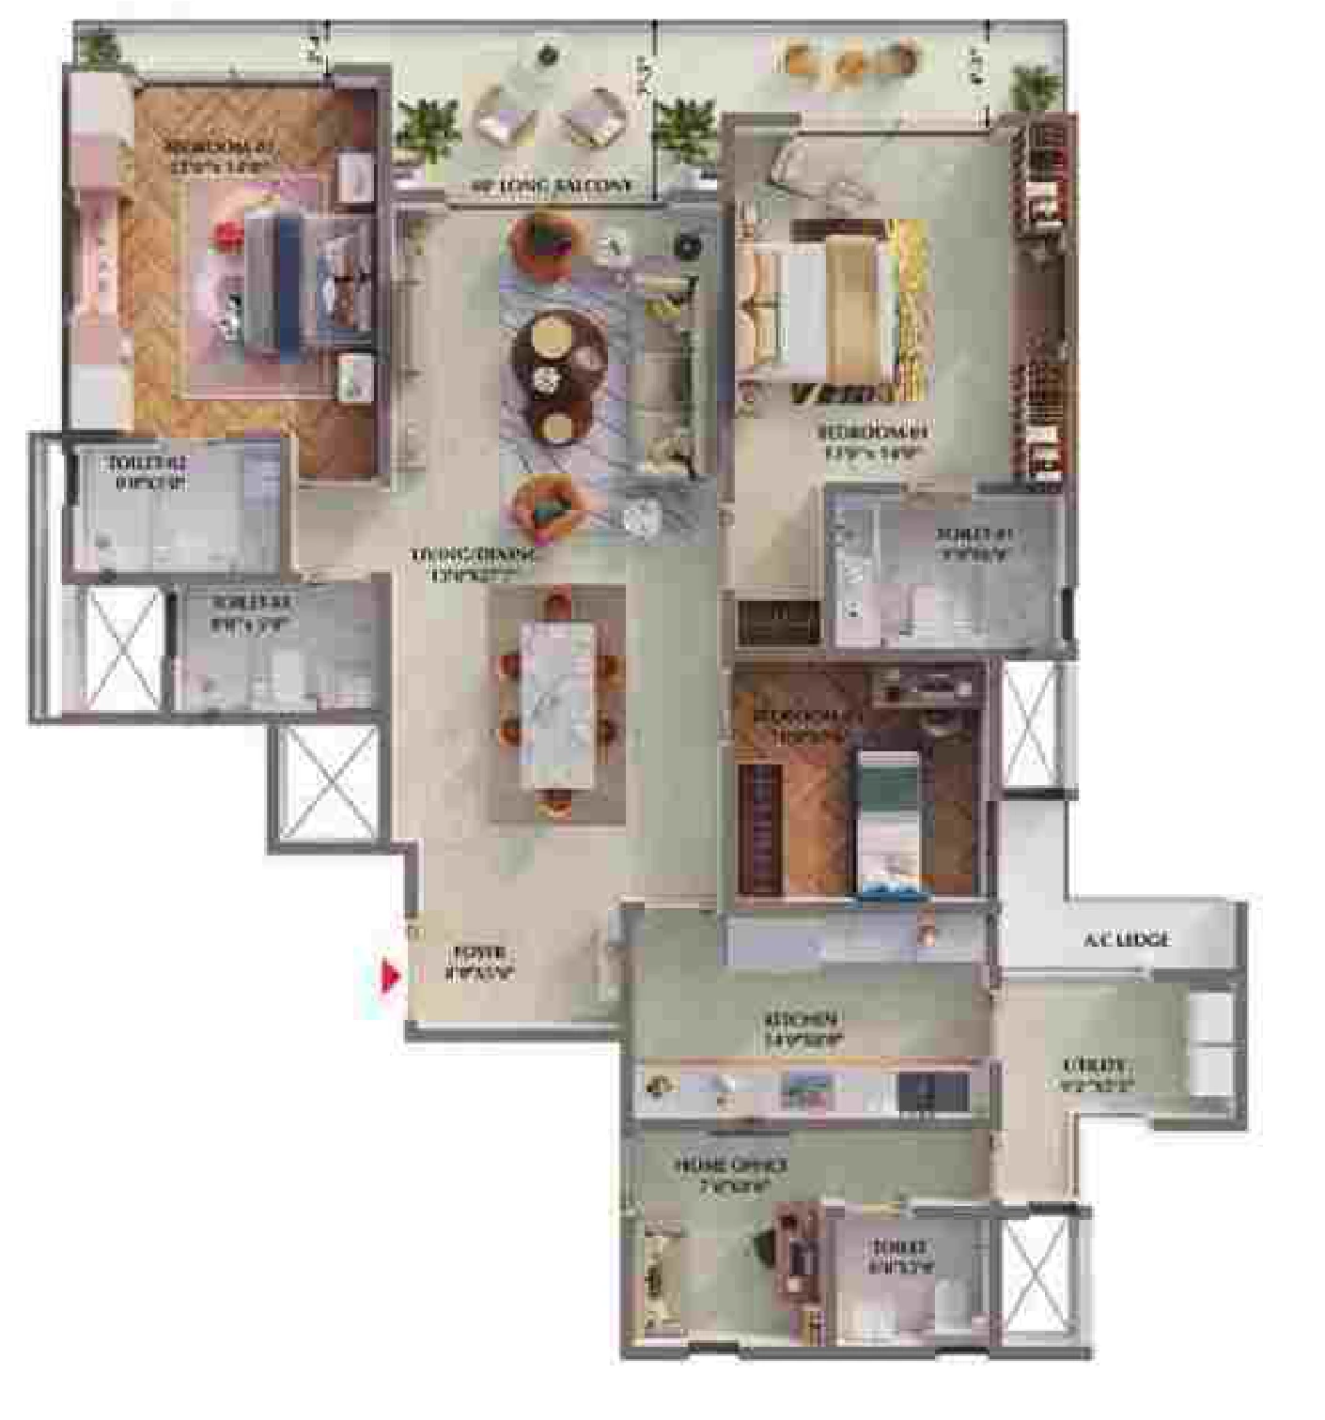
Tower 1’s flat 1194 is recorded as four-bedroom in the portal. Its brochure plan draws three bedrooms plus an office. The corresponding home on floors 2–18 has the fourth bedroom beside the entrance.

Our buying read

For four bedrooms in this position, start with floors 2–18. For a top-floor alternative, T15/T17 home 01 (Ra) or 03 (R) retains its filed carpet area. The report separates reduced layouts from the top-floor homes that keep their space.

Brochure L / L(r), pp. 59–60; portal flat 1194.
Every filed 19th-floor carpet change: report pp. 14–15.

Compare the actual layouts
Tower 1 · home 04Carpet area
The homeFloors 2–18Floor 19
Bedrooms drawn43
Carpet area139.16 sq m124.68 sq m

156 sq ft less carpet in the 19th-floor variant

L · Floors 2–18

Typical Type L home, including the fourth bedroom beside the entrance

L(r) · Floor 19

19th-floor Type L(r), with three bedrooms and no bedroom projecting beside the entrance

Brochure plans, shown as reproduced in the report. The portal and plan descriptions need reconciliation before buying flat 1194 as a four-bedroom.

03 The neighbours below ground

Tower 5’s two ends
have different service neighbours.

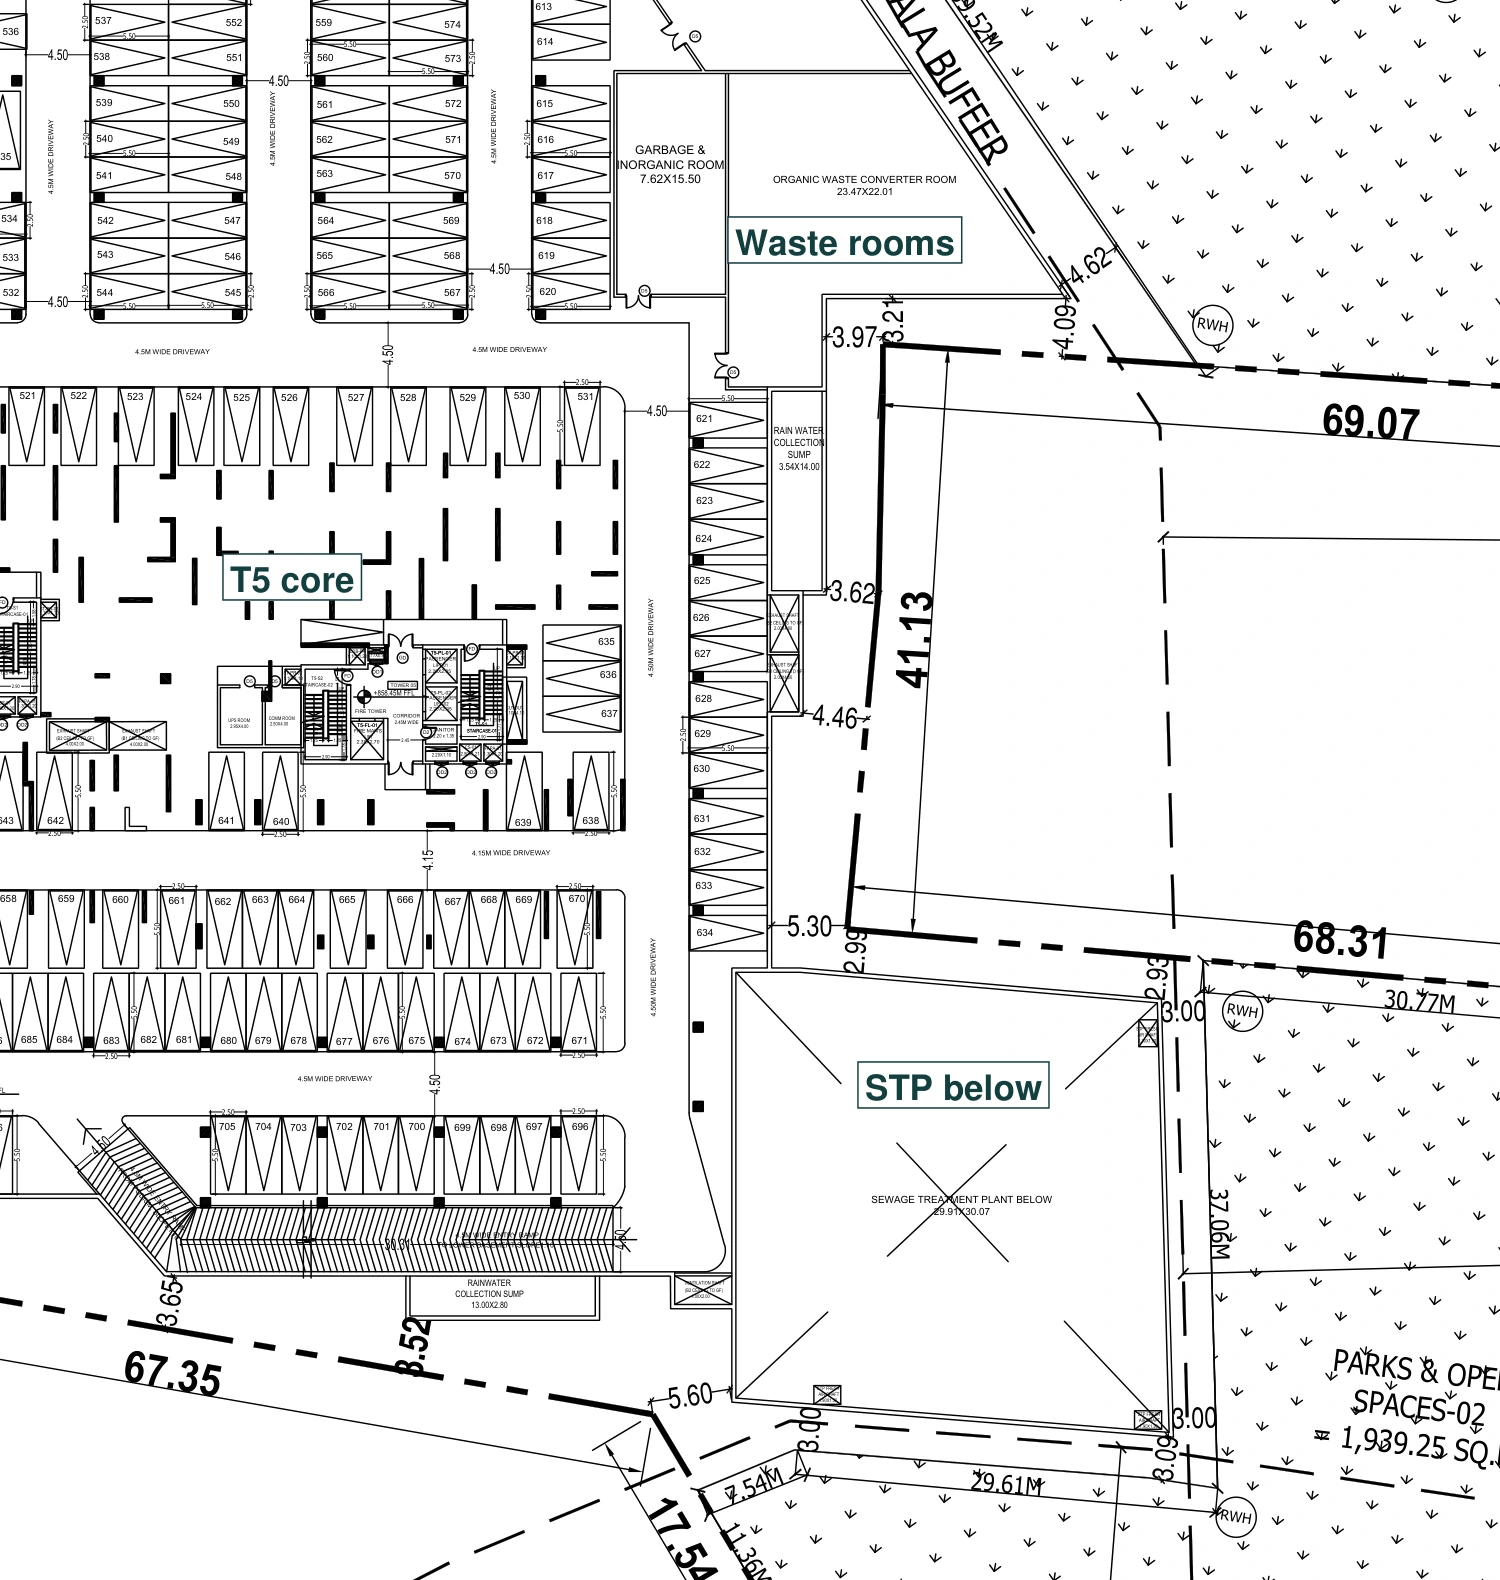
The basement plans locate sewage treatment southeast of Tower 5 and waste-handling rooms northeast of it. Home C01 lies towards the treatment-room end; D04 lies towards the waste-room end.

Our buying read

Compare low-floor C01 and D04 with their service layout in view. Final outlets and plant access matter to the choice. T5 remains a compact-home candidate; T6 is the nearby alternative for a larger three-bedroom with a separate office/helper room.

BBMP Sanctioned Building Plans, pp. 9–11;
brochure T5/T6 plans, pp. 23–24. Report p. 22.

Read the service-location comparison
Annotated sanctioned basement plan locating Tower 5, waste rooms and the sewage-treatment room below
The source establishes locations across different levels. It does not establish odour, noise or the final exhaust outlets.

A shortlist you can use

More than one way to find your home.

The report names alternatives for different households, with the room arrangement and surroundings beside each choice.

Large four-bedroom · lake side

T15 or T17
Home 01 · Ra

About 1,853 sq ft carpet and four main bathrooms. Compare T16 home 02 (P) for a smaller lake-side option, or the inward R for morning-facing living spaces.

The comparison · p. 9

Three bedrooms + a work room

T6 · Home 04
J · compare H01 or H03

About 1,446 sq ft carpet, with a separate office/helper room. T2 home 04 (K) is the larger alternative. Some 19th-floor layouts change that extra room.

The comparison · p. 10

Four bedrooms + a studio

T13 · Home 04
U1 + adjoining studio

The largest typical pair, at about 2,295 sq ft carpet combined. It is recorded as two units; the permitted sale and connection terms are part of this choice.

The comparison · p. 13

“Home 01” identifies a position on the tower plan, not a single floor. The report compares typical and special-floor layouts. Filed availability is dated 15 July 2026 and is by tower/category, not by named home; current availability and the offered price need confirmation.

Beyond the home itself

The whole purchase
gets a closer read.

All 18 tower inventories, floor-specific changes, project progress and the sale paperwork. The shortlist sits within a fuller reading of what you are buying.

Open the actual report

All 26 pages. Yours to inspect.

The complete PDF, with no sample pages removed.

Open PDF ↗
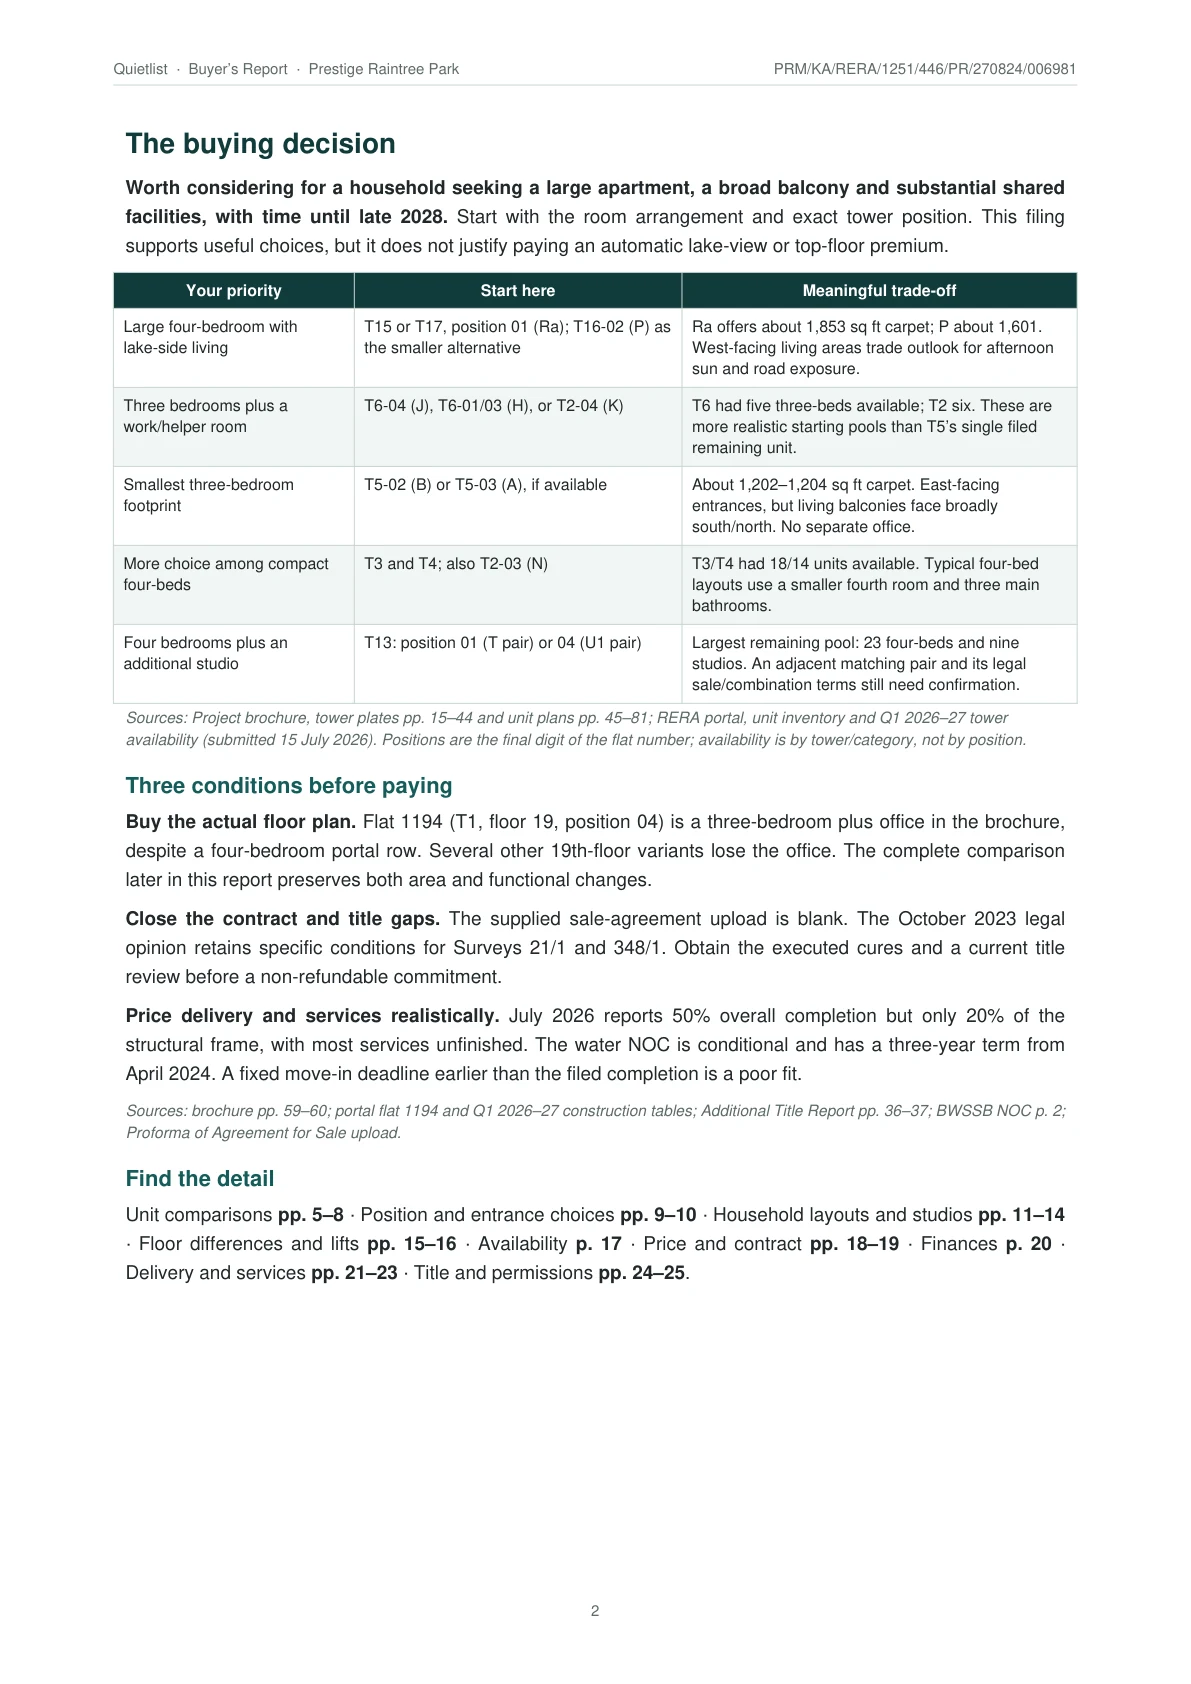
Report page 2

Page 2 of 26

Your project has its own story

Know what to choose.
Know what to question.

Have Quietlist read the filed plans and documents for the project you are considering. Get a buying shortlist, the trade-offs and the evidence behind the recommendations.

Independent of the sale.
We take no money from builders, sellers or brokers.

Buyer’s Report

₹4,999 for one project
  • Homes and alternatives to compare
  • Drawing-led explanations of the differences
  • Project progress, obligations and negotiation points
  • An illustrated PDF to keep and share

We confirm the filed record and email your payment link. Your report follows within one working day of payment.

Your email is used for this request. Privacy policy

Not useful to your decision? Full refund — no questions asked.

A clear basis. A clear boundary.

We distinguish brochure layouts from sanctioned drawings, and dated filings from current conditions. This sample is a reading of the supplied RERA filing, not a site survey, title opinion or current market valuation. Each report’s depth follows the available documents.

From the report

Open image at full size ↗